Loading...
Serving Beaumont, TX and surrounding areas. (409) 247-1986
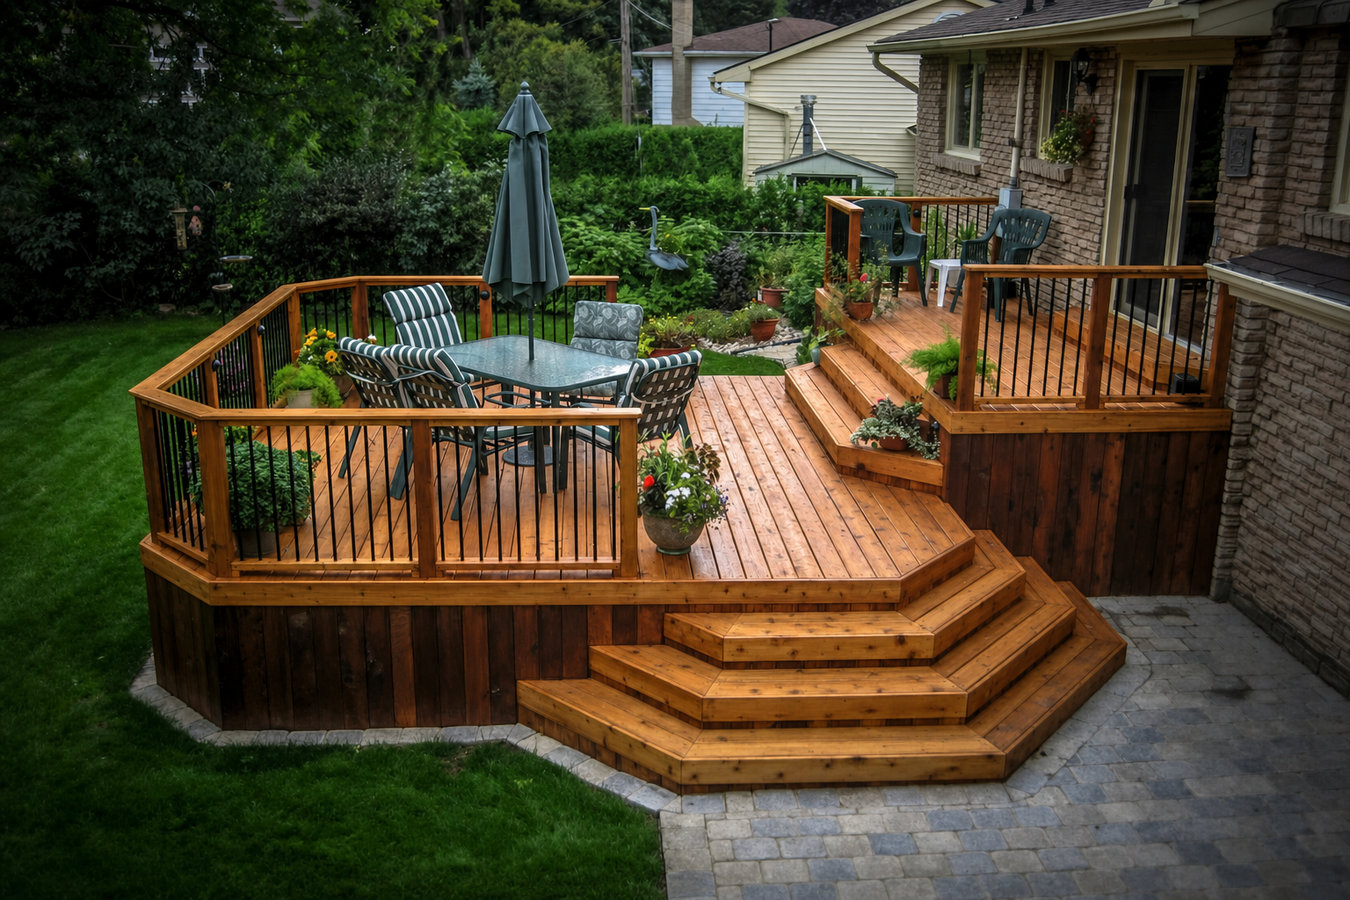
A sloped yard or a single cramped platform does not have to limit your outdoor space. We build multi-level decks in Beaumont that follow your yard, separate your zones, and hold up through Gulf Coast summers.
Multi-level decks in Beaumont are two or more connected platforms at different heights, built to follow your yard grade and create separate outdoor zones - most projects run one to three weeks on-site, with City of Beaumont permit approval adding time before work begins.
The structural work is what matters most here. Each level needs its own posts, beams, and footings dug into solid ground - in Beaumont, that means going deep enough to get past the expansive clay layer that shifts with every wet-dry cycle. Get that foundation right and the deck stays level for decades. Rush it or undersize the posts and you will have movement, gaps, and an unsafe structure within a few years. Beaumont also sits in a Gulf Coast wind zone, so the connections between the deck and your house have to be built with hardware rated for the loads that come with tropical weather. If you are starting from scratch and want a platform that fits your exact yard layout, our custom deck design and build service handles the full project from drawings to final inspection.
The real value of a multi-level build is how it organizes your yard. One platform at the back door for the grill and table, another lower level for chairs and shade, a third step down to the yard - each zone feels intentional rather than crammed onto one flat surface. Beaumont yards often grade away from the house for drainage, and a multi-level design turns that slope into an asset instead of an obstacle.
If your yard drops off behind your house - even just a foot or two - a single flat deck either floats too high on one end or sits too low on the other. A multi-level design follows the natural grade so each platform sits at a height that feels natural to step onto. This is a common situation in Beaumont neighborhoods where lots were graded for drainage rather than for flat outdoor living.
If you walk across your existing deck and feel any give underfoot, the wood has started to break down from moisture damage. In Beaumont's humid climate this can happen faster than homeowners expect - especially on decks that were not sealed regularly or built with lower-grade lumber. A deck that feels soft in one spot is often compromised in places you cannot see yet, and that is a safety concern worth fixing before someone gets hurt.
Push firmly on any railing section on your existing deck. If it moves more than slightly, the connection between the railing and the frame has loosened. In Beaumont, clay soil movement is common - posts can tilt or lift as the ground swells and contracts through wet and dry seasons, creating visible gaps at the base. That is a sign the whole structure may need a closer look before adding a new level on top of it.
Hot tubs, outdoor kitchens, and large seating areas add significant weight and require a deck structure that was specifically designed to carry the load. If you are planning any of these additions, designing the deck with them in mind from the start is far better than trying to retrofit a structure that was not built for the extra weight. A multi-level layout makes it easy to dedicate one platform to a heavy feature while keeping the rest of the deck at a lighter load.
We build multi-level decks from straightforward two-platform layouts on gently sloped yards all the way to three-tier designs with dedicated cooking, dining, and lounging zones. Every build includes proper concrete footings, code-compliant framing, and connection hardware rated for Gulf Coast wind conditions. Material choices range from pressure-treated wood - the most affordable starting point and the right call for many budgets - to composite decking that resists humidity, insects, and UV fading without the annual maintenance wood demands in this climate. Finishing the structure with a solid deck railing installation is both a code requirement on raised platforms and the detail that makes the finished deck look complete and feel safe to use. We handle the full railing scope as part of any multi-level build.
We manage every City of Beaumont permit from application through final inspection sign-off, so you are not navigating that process on your own. Stair design, platform spacing, and drainage details are all planned before the first board goes down, which keeps the project on schedule and avoids the rework that comes from improvising structural decisions mid-build. For homeowners who want to combine a multi-level deck with a full custom design that accounts for yard layout, setbacks, and HOA requirements, our custom deck design and build service handles the whole project from drawings through the final walkthrough.
A connected pair of levels at different heights - the right starting point for most sloped Beaumont yards and a clean way to separate a cooking area from a seating area.
Three distinct platforms stepping down from the house to the yard, suited for homeowners who want clearly separated zones for cooking, dining, and relaxing on one structure.
A reinforced lower level built specifically to carry the weight of a hot tub, with framing and footings sized for the load from the start - not added on as an afterthought.
A full build that includes railing on every raised platform, designed as one system rather than added separately - for homeowners who want everything permitted and inspected together.
Beaumont gets roughly 55 inches of rain a year and sits in one of the most humid regions in the continental United States. That combination of heat and moisture is genuinely hard on any outdoor wood structure - boards warp, surfaces deteriorate, and fasteners rust faster here than in drier parts of Texas. Add in Beaumont's heavy clay soil, which swells and contracts with every wet-dry cycle, and you have ground conditions that will work on any footing that was not set deep enough and anchored in concrete properly. These are not theoretical concerns - they are the specific reasons decks in this area fail before they should. A contractor who builds the same way they would in central Texas is going to deliver a deck that shows its age here in five years instead of twenty. We also serve homeowners in Port Arthur and Nederland, where the same soil and climate conditions apply and multi-level designs address the same sloped-yard challenges.
Beaumont also sits in a Gulf Coast wind zone. The area has seen significant storm damage from tropical weather, and a multi-level deck that is not fastened correctly to your home can shift, separate, or become a hazard when high winds arrive. We use connection hardware rated for high-wind conditions at every critical joint - the ledger board attachment, the post-to-beam connections, and the stair stringers. Beaumont's Development Services department requires building permits and city inspections for deck projects, and that process exists for good reason: it puts an independent inspector between you and any contractor who might cut corners on the structural details that are hardest to see once the decking boards are down.
Reach out by phone or through the contact form and describe what you are thinking - the general size, where on your property you want the deck, and any features you have in mind. We will ask about your yard slope and budget range, and we will schedule a visit without pressure to commit to anything first.
We come to your home, measure the space, check the slope of your yard, and look at how the deck will connect to your house. We note drainage, utility lines, and any obstacles before putting together a design and a written quote. You see both before you are asked to commit to anything.
Once you approve the design and sign the contract, we submit the permit application to the City of Beaumont on your behalf. Permit approval typically takes a few business days to a couple of weeks. We confirm your build slot and give you a clear start date before the waiting period begins.
The crew digs footings, pours concrete, and waits for cure before framing begins. After that, framing, decking, stairs, and railings go up in sequence. The city inspector visits during and after construction. When the final inspection passes, we walk you through the completed deck, answer your maintenance questions, and hand you the permit record.
No obligation. We visit your yard, measure the space, and give you a written quote - free of charge.
(409) 247-1986We dig to stable ground and anchor every post in concrete - not just to the depth that saves time, but to the depth Beaumont's expansive soil demands. That decision is the single biggest factor in whether a deck here stays level for twenty years or starts shifting in five.
Every connection between the deck and your home, and between posts and beams, uses fasteners and hardware rated for the wind forces this area actually sees. Beaumont is in a coastal high-wind zone, and that is reflected in how we build - not just in what we say.
We handle the City of Beaumont permit application, coordinate city inspector visits, and hand you the final permit record when the job is done. Your deck is fully documented and legally protected - including at resale, where an unpermitted deck creates real problems.
The North American Deck and Railing Association sets the industry standard for deck safety and construction practices. We build to those standards - which means post sizing, spacing, and connection details that go beyond the minimum required to pass a permit inspection. Learn more at nadra.org.
Deep footings, wind-rated hardware, pulled permits, and industry-standard construction practices are not four separate selling points - they are the same decision made consistently from the first post hole to the final inspection sign-off. That consistency is what separates a multi-level deck that holds up from one that becomes a problem in a few years.
Every raised platform on a multi-level deck requires compliant railings - we install wood, composite, and aluminum systems built to hold firm in Gulf Coast conditions.
Learn MoreFor homeowners who want a fully custom layout planned from the ground up, we handle the complete design and build process from first sketch to final inspection.
Learn MorePermit slots and build schedules fill up fast heading into summer - reach out now to lock in your start date and get a free written estimate.